

44 Liberty StTaunton, MA 02718
Mortgage Calculator
Monthly Payment (Est.)
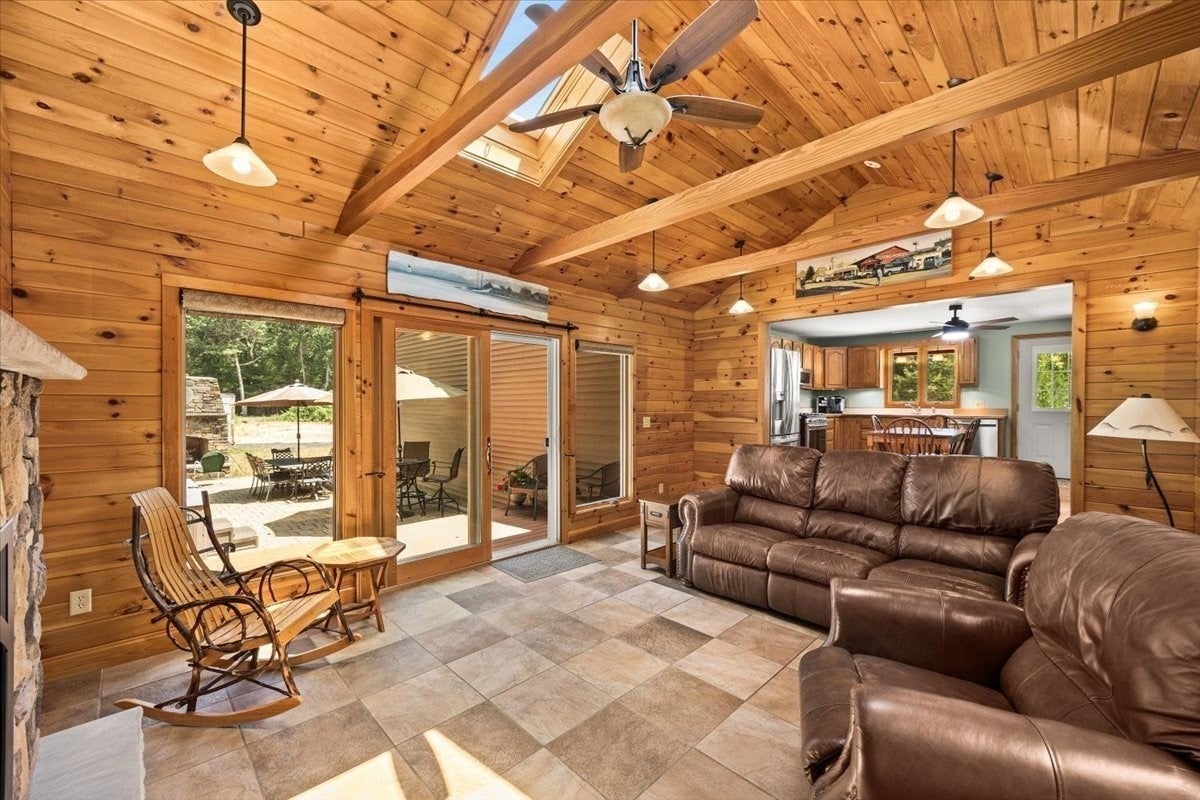
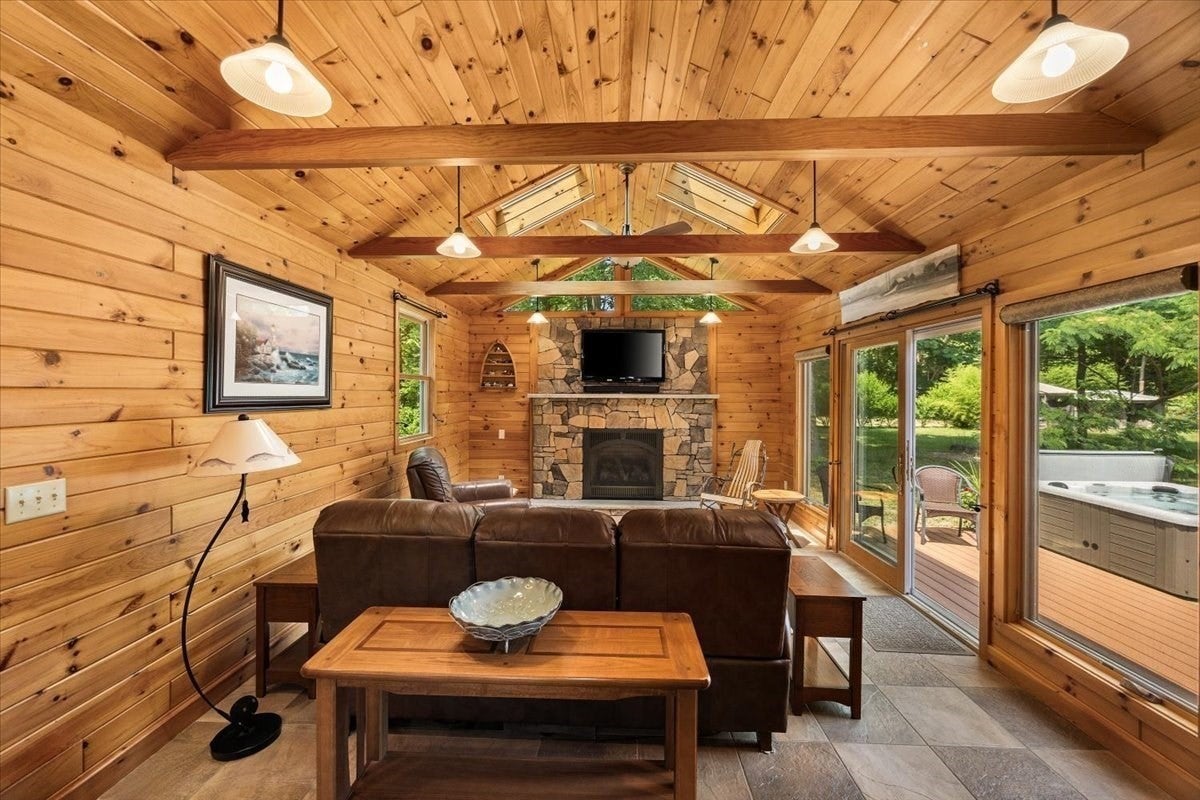
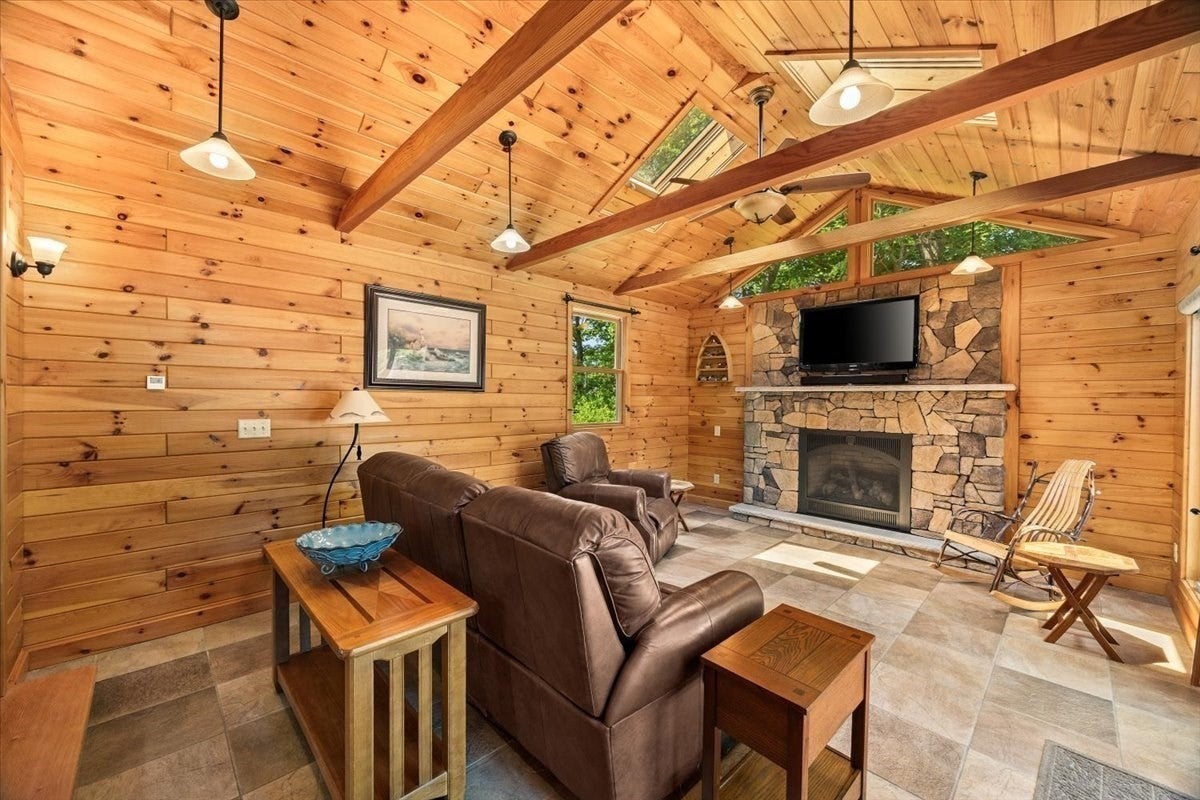
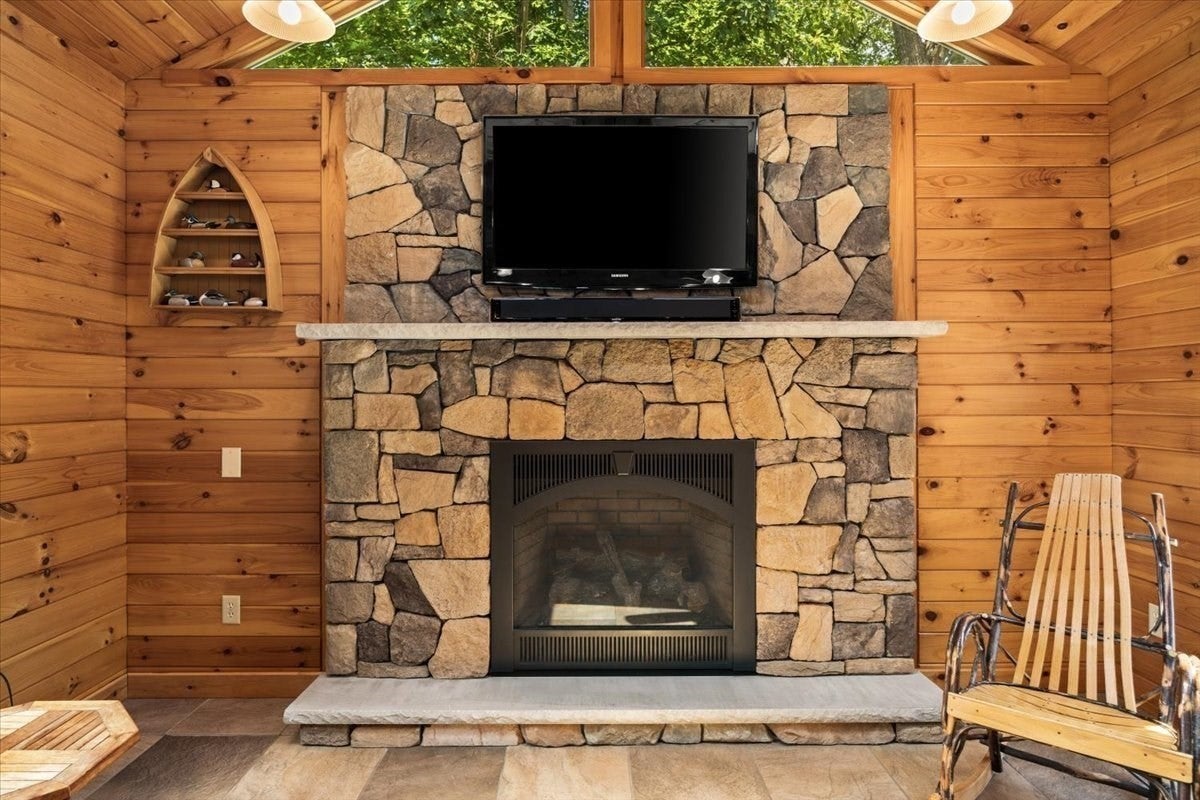
Enter an interest rate to see your estimated monthly payment.Welcome home to this beautifully maintained Gambrel nestled on a quiet dead-end street, offering the perfect blend of comfort, charm, & exceptional outdoor living. Relax on the inviting front porch or entertain in the expansive, private backyard featuring a spacious patio, wood-burning fireplace, authentic pizza oven, hot tub, & outdoor shower—creating your own backyard retreat. Inside, you'll find a warm & welcoming layout with 3 spacious bedrooms with ample storage, one and a half beautifully renovated bathrooms, and an inviting eat-in kitchen. The stunning family room showcases vaulted ceilings and a cozy gas fireplace, while a second oversized family room with a wood stove provides the perfect space for gatherings or relaxing evenings at home. This home combines timeless character with thoughtful updates, all in a peaceful neighborhood just minutes from local amenities. A truly special property you'll be proud to call home!
| a month ago | Listing updated with changes from the MLS® | |
| 2 months ago | Price changed to $650,000 | |
| 2 months ago | Status changed to Active | |
| 3 months ago | Listing first seen on site |

The property listing data and information, or the Images, set forth herein were provided to MLS Property Information Network, Inc. from third party sources, including sellers, lessors, landlords, and public records, and were compiled by MLS Property Information Network, Inc. The property listing data and information, and the Images, are for the personal, non-commercial use of consumers having a good faith interest in purchasing, leasing or renting listed properties of the type displayed to them and may not be used for any purpose other than to identify prospective properties which such consumers may have a good faith interest in purchasing, leasing or renting. MLS Property Information Network, Inc. and its subscribers disclaim any and all representations and warranties as to the accuracy of the property listing data and information, or as to the accuracy of any of the Images, set forth herein.
Last checked 2026-10-18 04:37 PM UTC